
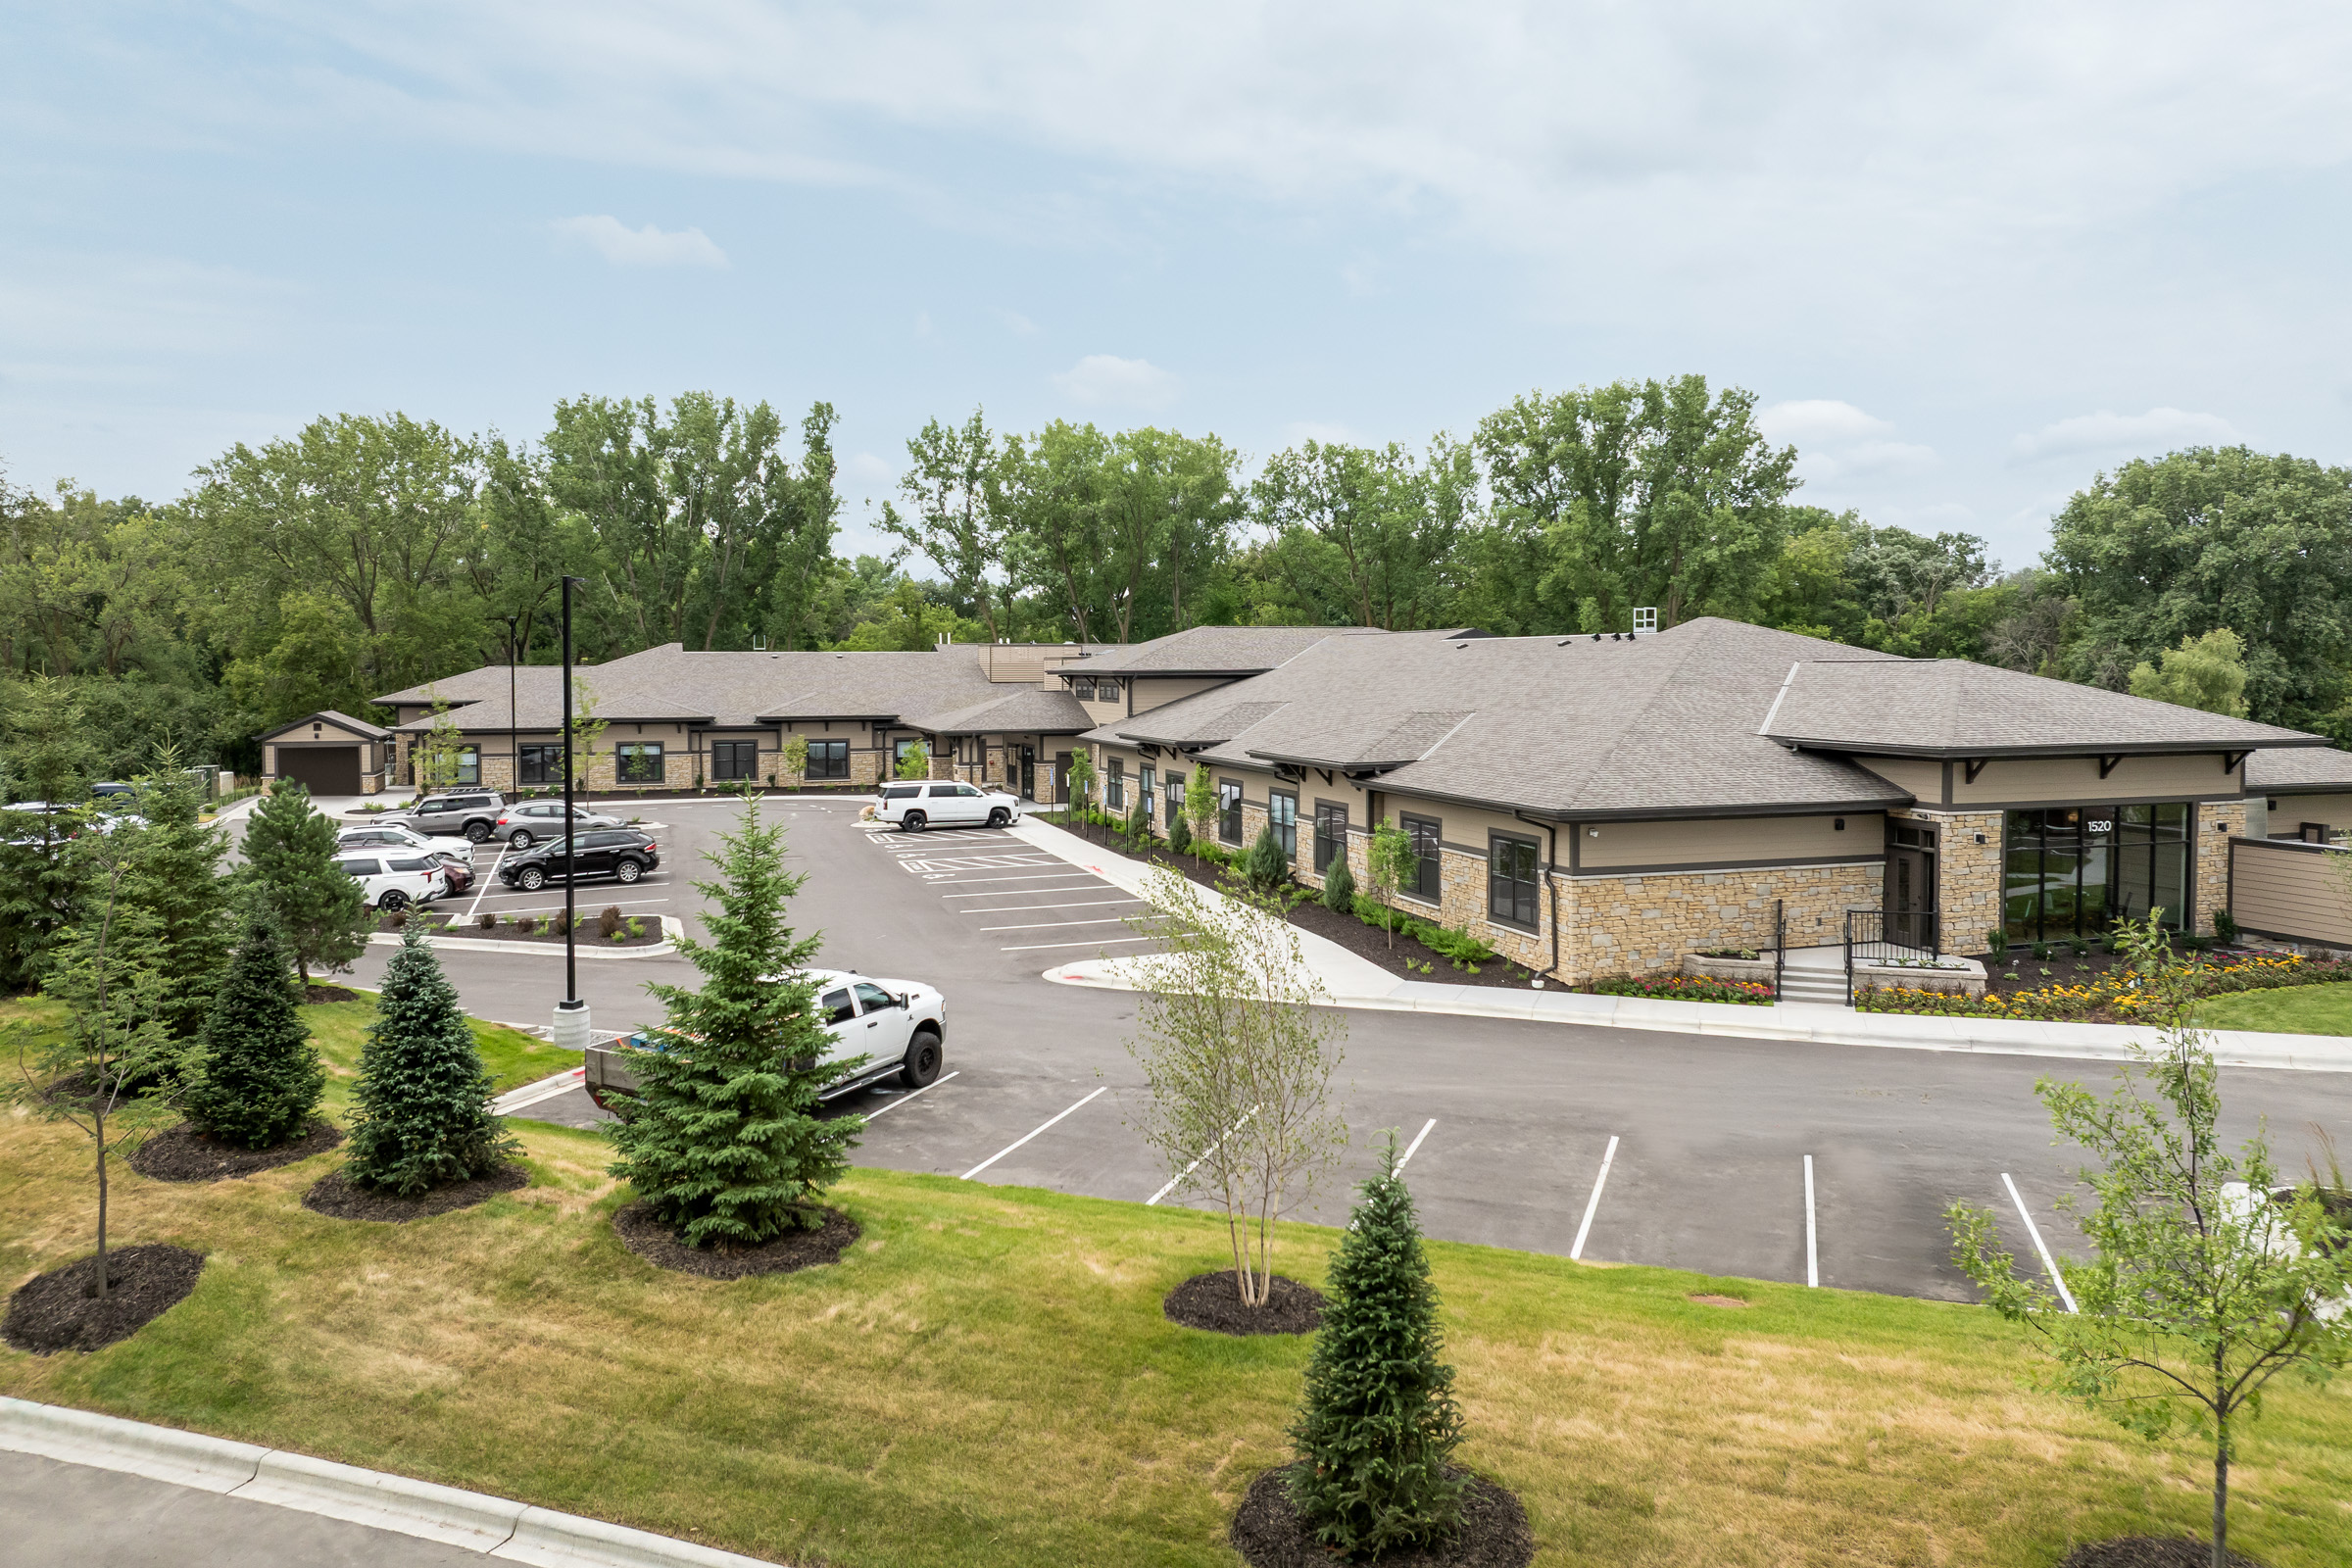
Crosstown Landing is a 174-unit senior living community in Andover, Minnesota, providing independent living, assisted living, and memory care services.
PROJECT SUMMARY
Crosstown Landing is a 13.5-acre master-planned campus that begins with this first phase of senior living. The 291,797-square-foot building is designed around a central "town square" amenity hub, connecting three residential wings dedicated to independent living, assisted living, and memory care. In total, this project provides 174 senior housing units.
The town square includes amenities like the mail room, a dining room with outdoor seating, fitness and wellness center with therapy and massage rooms, indoor pool, bistro/cafe, nail/hair salon, library, and lounge areas. Each arm of senior living contains it's own unique amenities, including:
- Independent living contains a pubroom, golf simulator, indoor pickleball court, and rooftop patio.
- Assisted Living contains an activity lounge, private dining, family area, game room, craft room, and tub room.
- Memory Care contains three lounges, a dining room, and tub room.
The future phase will add senior brownstones, cottages, and a commercial site
|
ANDOVER, MN
|
WEDUM FOUNDATION |
|
291,797 SQFT, 174 UNITS |
2026 |
PROJECT HIGHLIGHTS
- Building scale steps down toward adjacent single-family homes to fit the surrounding neighborhoods.
- Set near Highways 116 and 78, the campus keeps shopping and parks within reach.
- The first of a multiphase project, the next phase for the 13.5 acre property will be senior brownstones, cottages, and a commercial site.
GALLERY
- All
- Architecture
- Test
.jpg)
.jpg)
.jpg)
.jpg)
.jpg)
RENDERINGS: DAR Group
Search

Popular Posts
The Wagner is an 180 unit, market rate...
This is a project in construction in San...
Growing Phoenix Team Reflects Firm’s...
Recent Posts
Terralume Signature Memory Care is a...
.jpg)
Crosstown Landing is a 174-unit senior...
Terralume Signature Memory Care is a...